01
Controlled tear-out
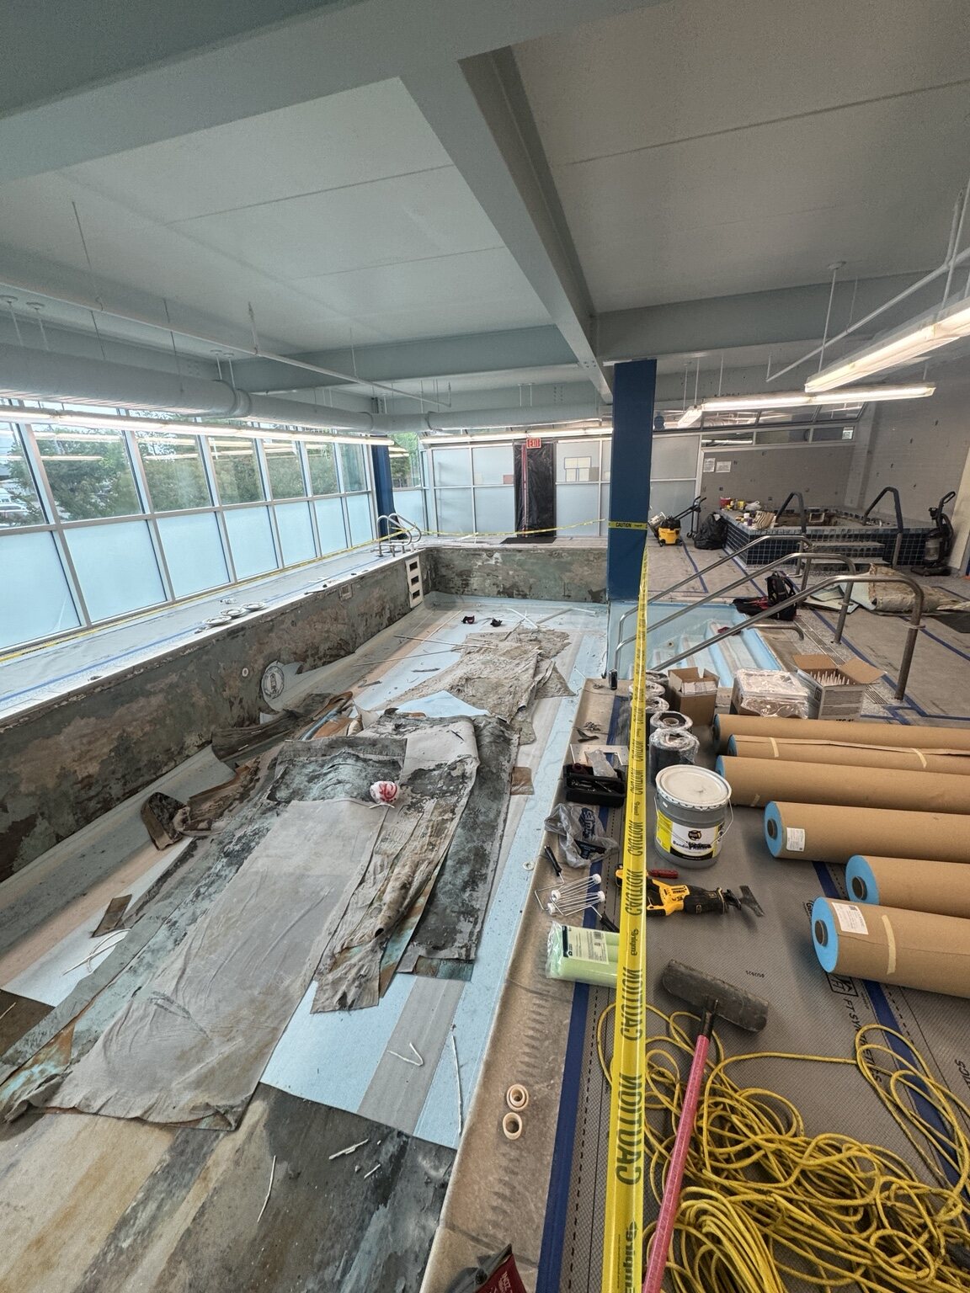
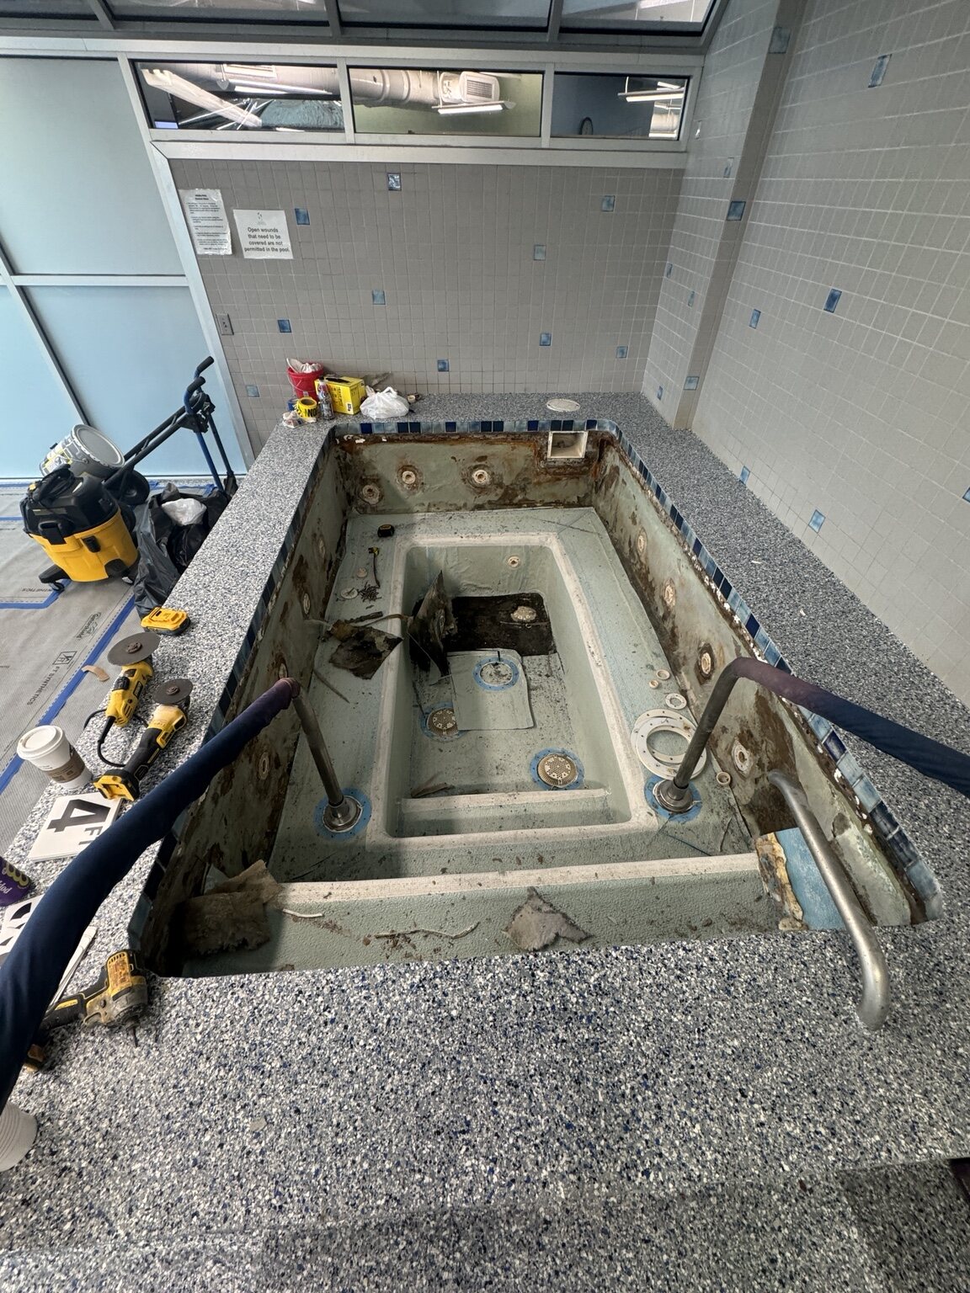
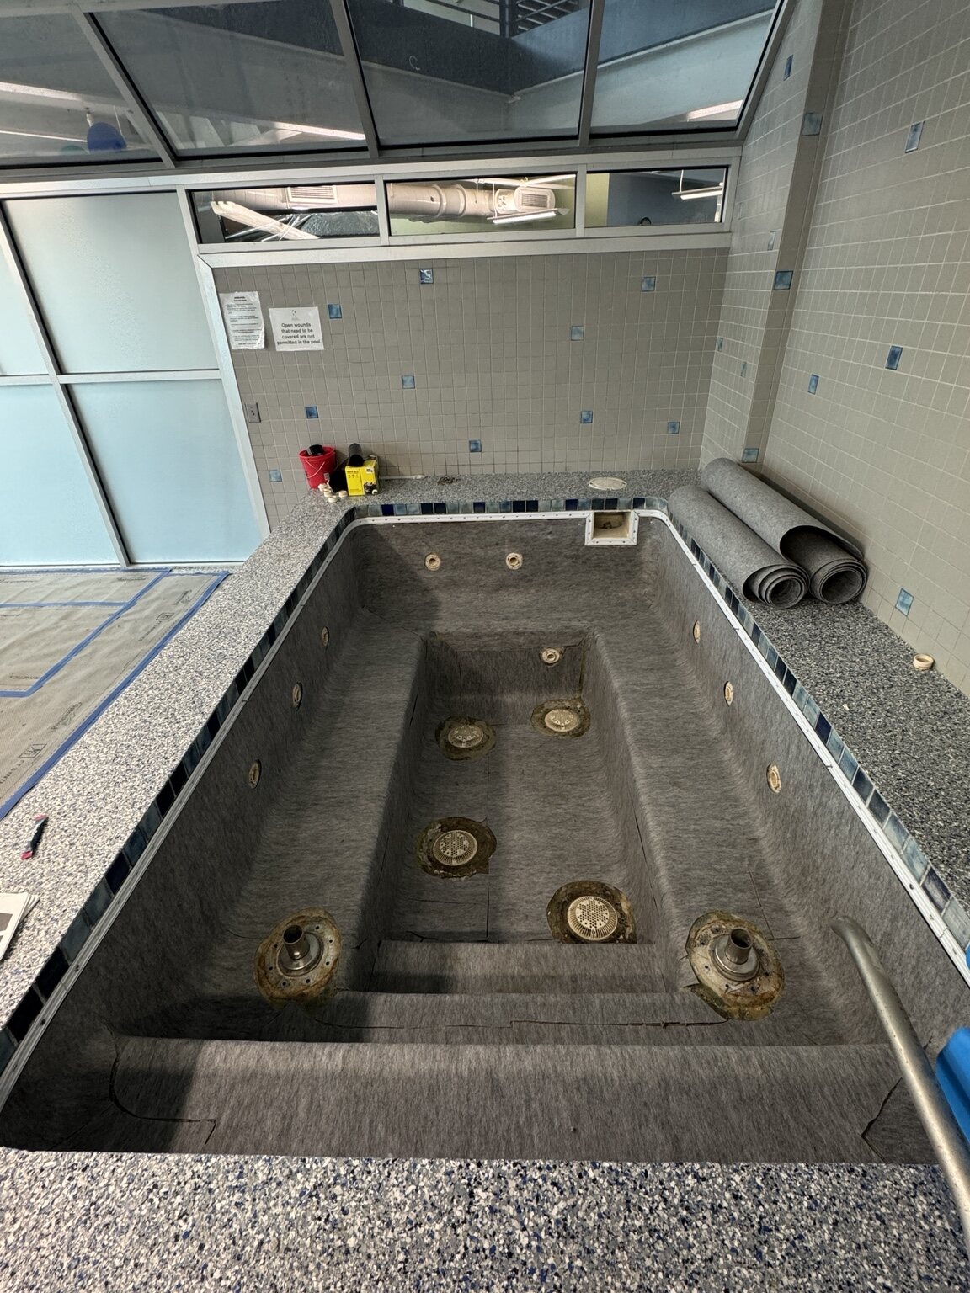
The existing membrane was removed across the main pool and therapy basin, exposing the underlying shell and every stair, fitting and penetration for inspection.
Chattanooga, Tennessee · Indoor rehabilitation hospital aquatic facility
The existing condition
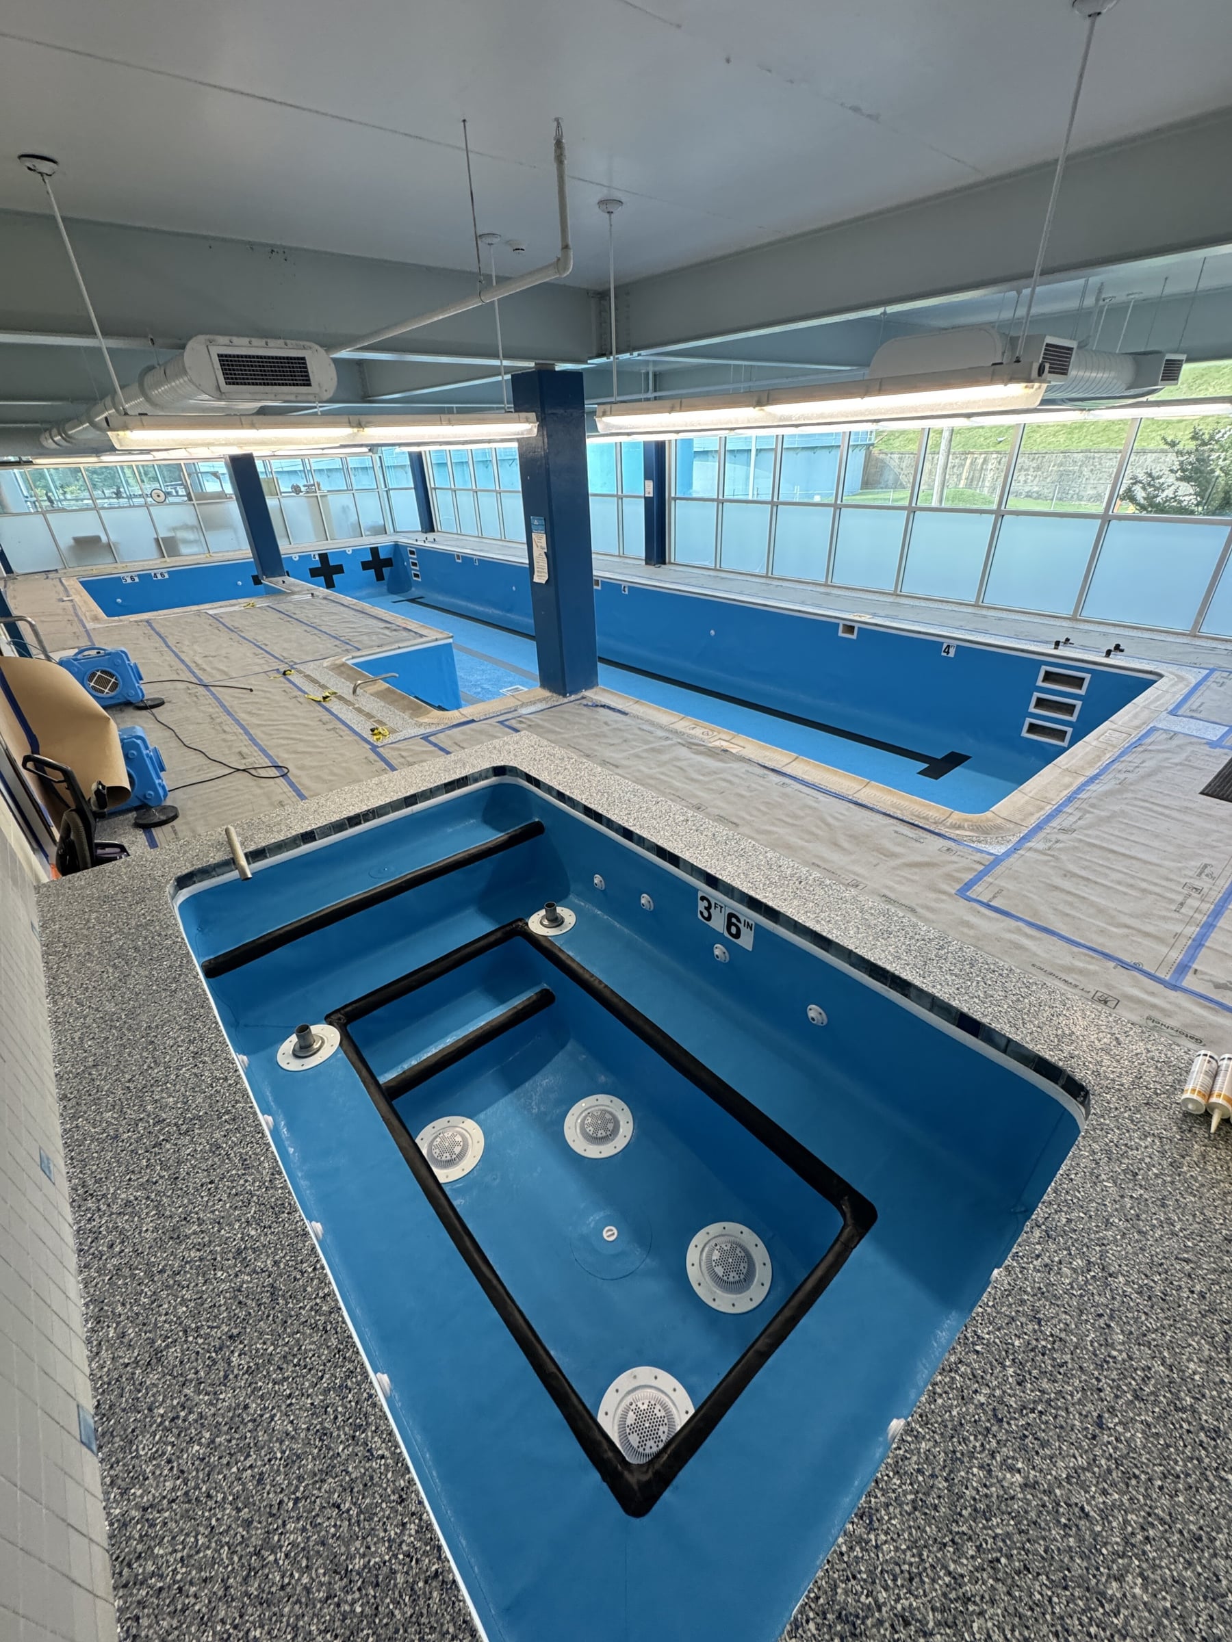
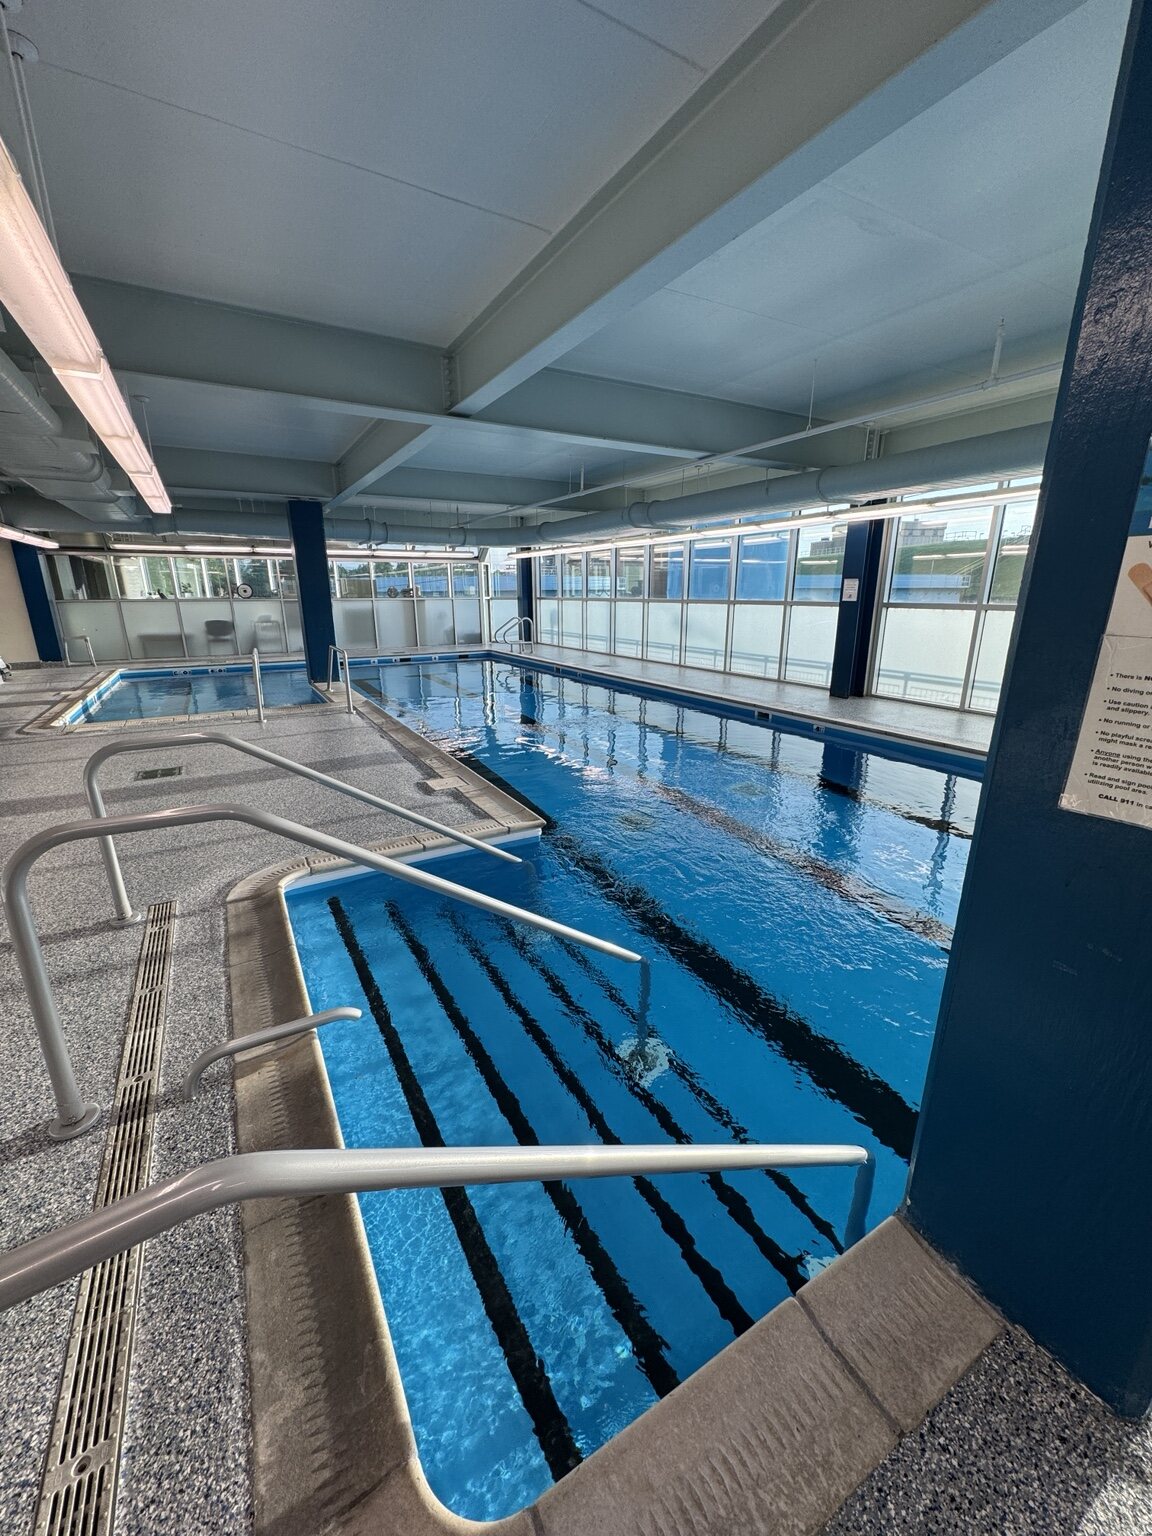
The enclosed hospital facility combined multiple connected aquatic areas with a central structural column, accessibility stairs, therapy rails, recessed ladders, jets, drains, skimmers and a dense field of penetrations. The existing system had to be fully removed while the surrounding deck and occupied healthcare environment remained protected.
Field execution
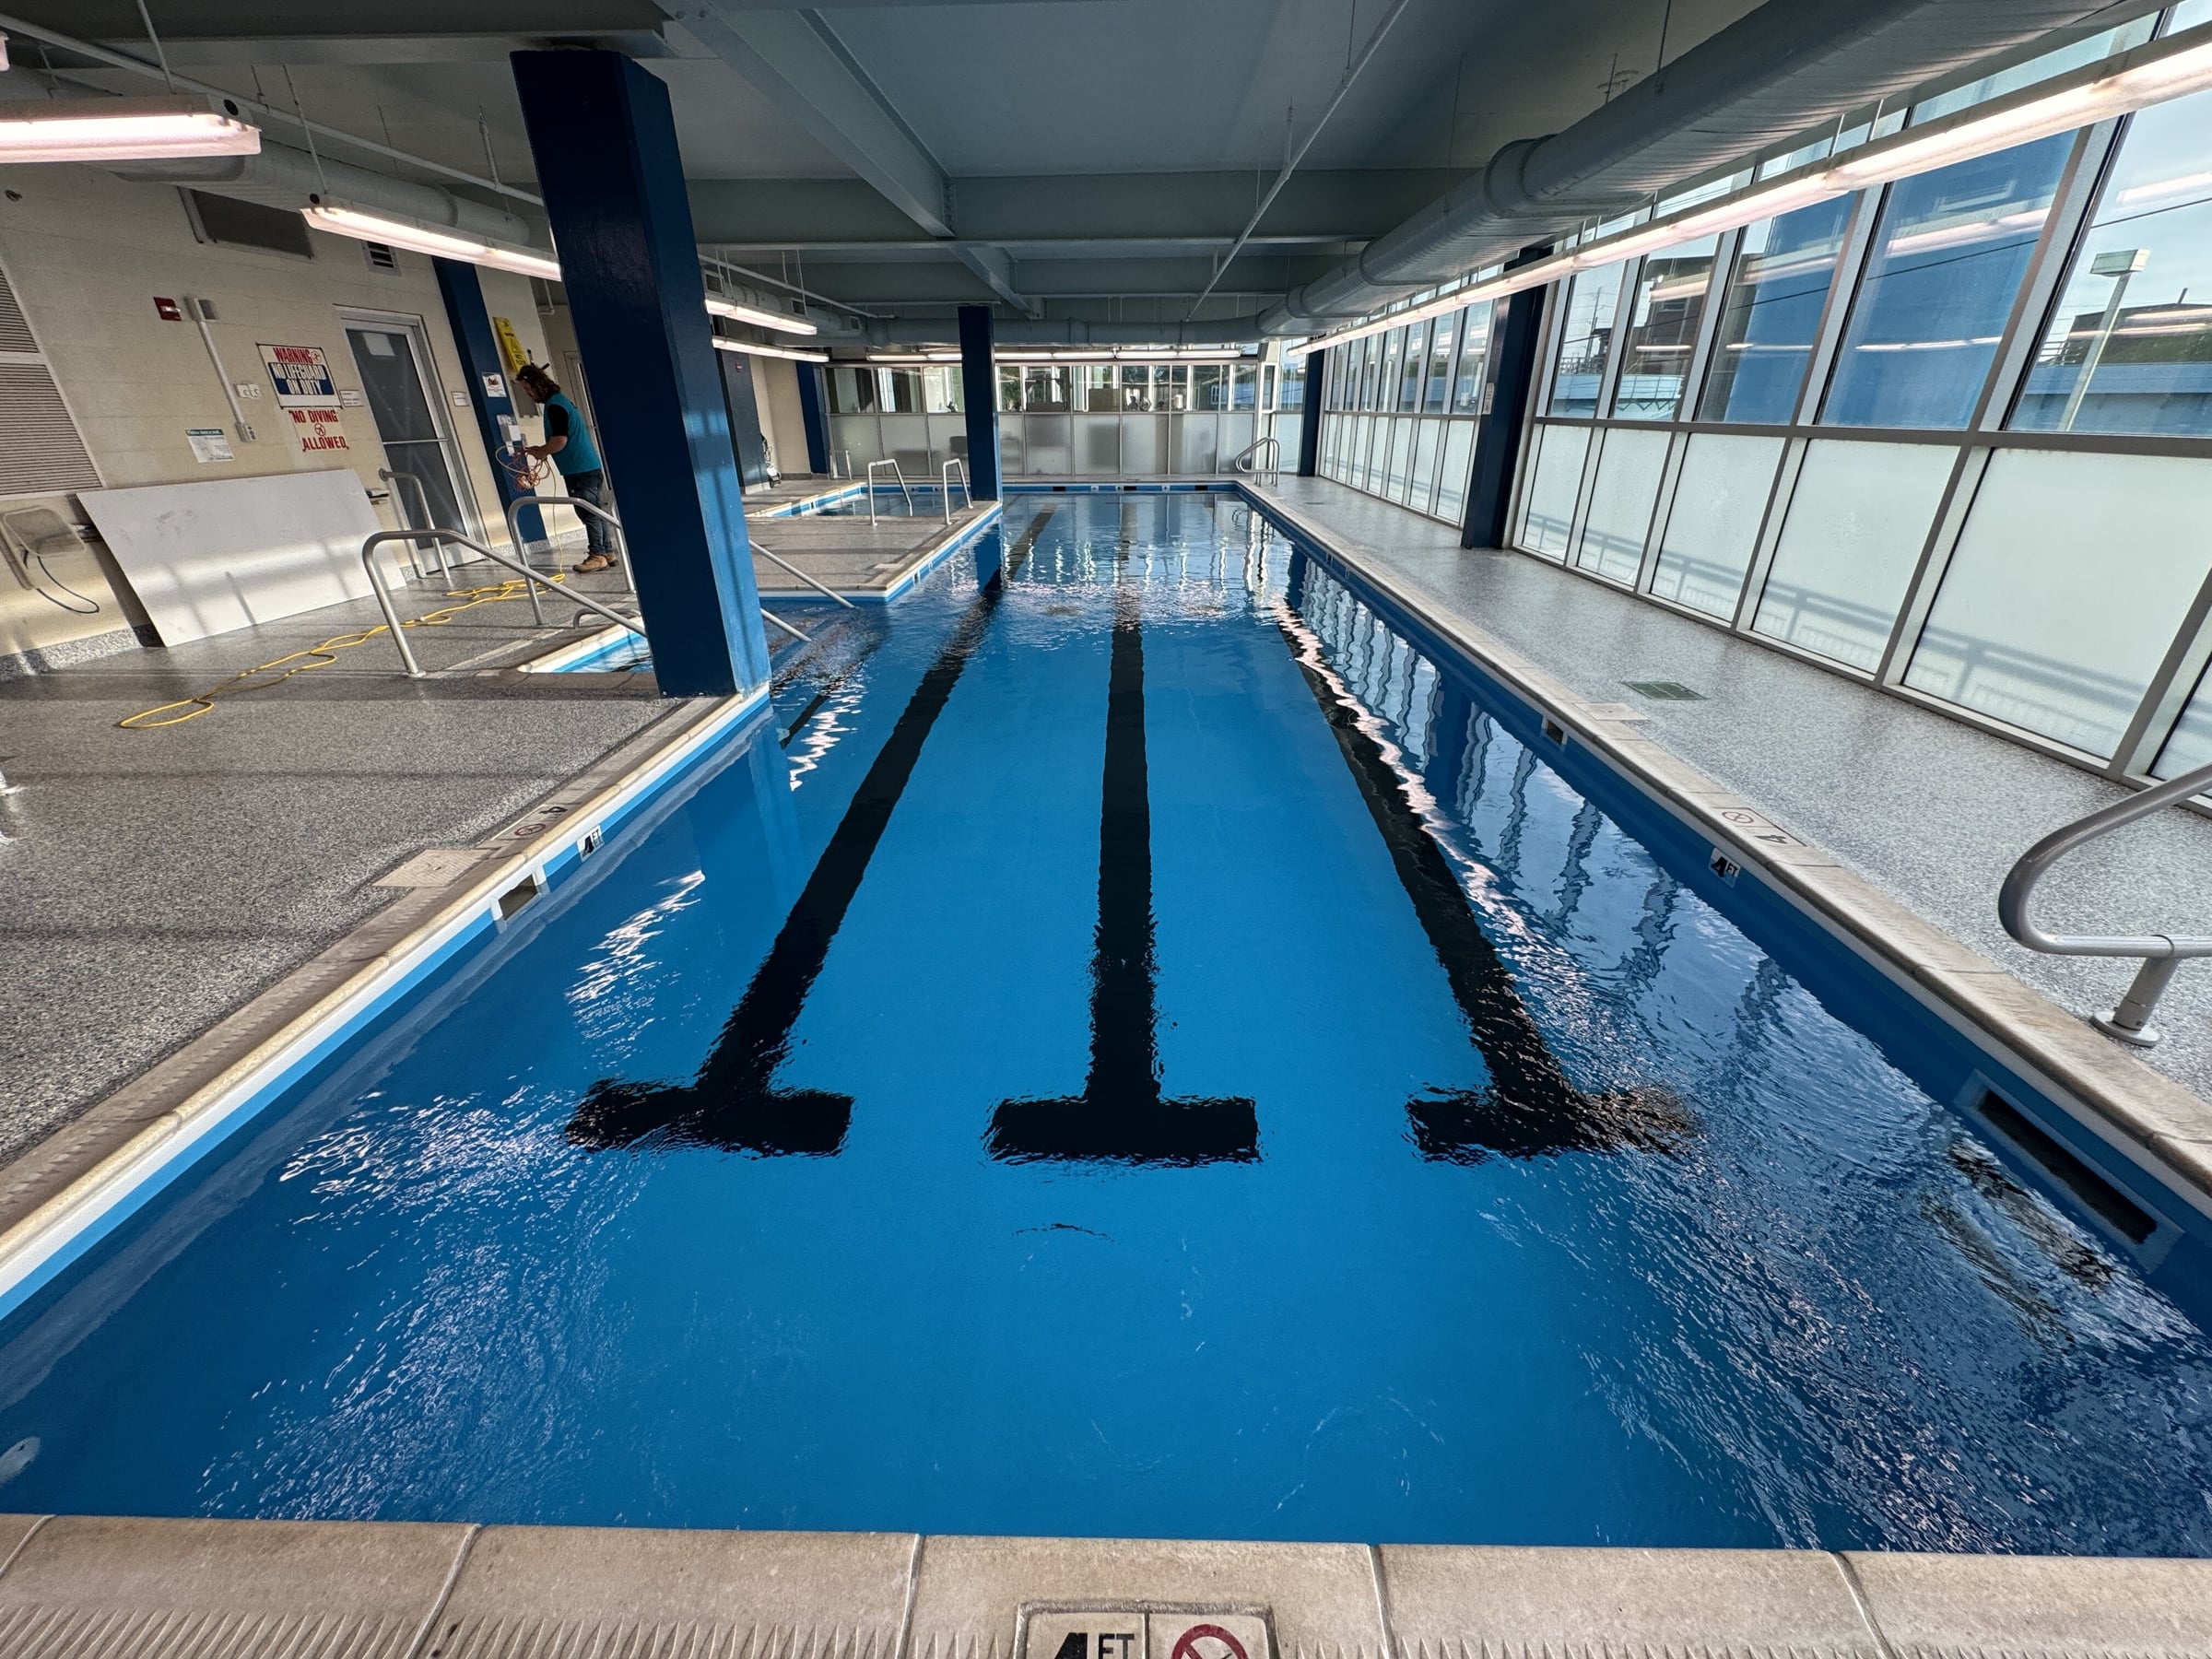
Ferguson Aquatics removed the existing membrane to expose the pool shells, completed preparation across both basins, then fitted the specified geotextile protection layer around the floors, walls, stairs, column and penetrations. The distributor-provided membrane was field installed with indoor-appropriate adhesive, black lane and safety markings, depth markers and individually finished fittings before the pools were filled and returned to service.
Documented execution
Each phase is shown in sequence so facility teams can see the preparation and detailing behind the completed surface.
The existing membrane was removed across the main pool and therapy basin, exposing the underlying shell and every stair, fitting and penetration for inspection.
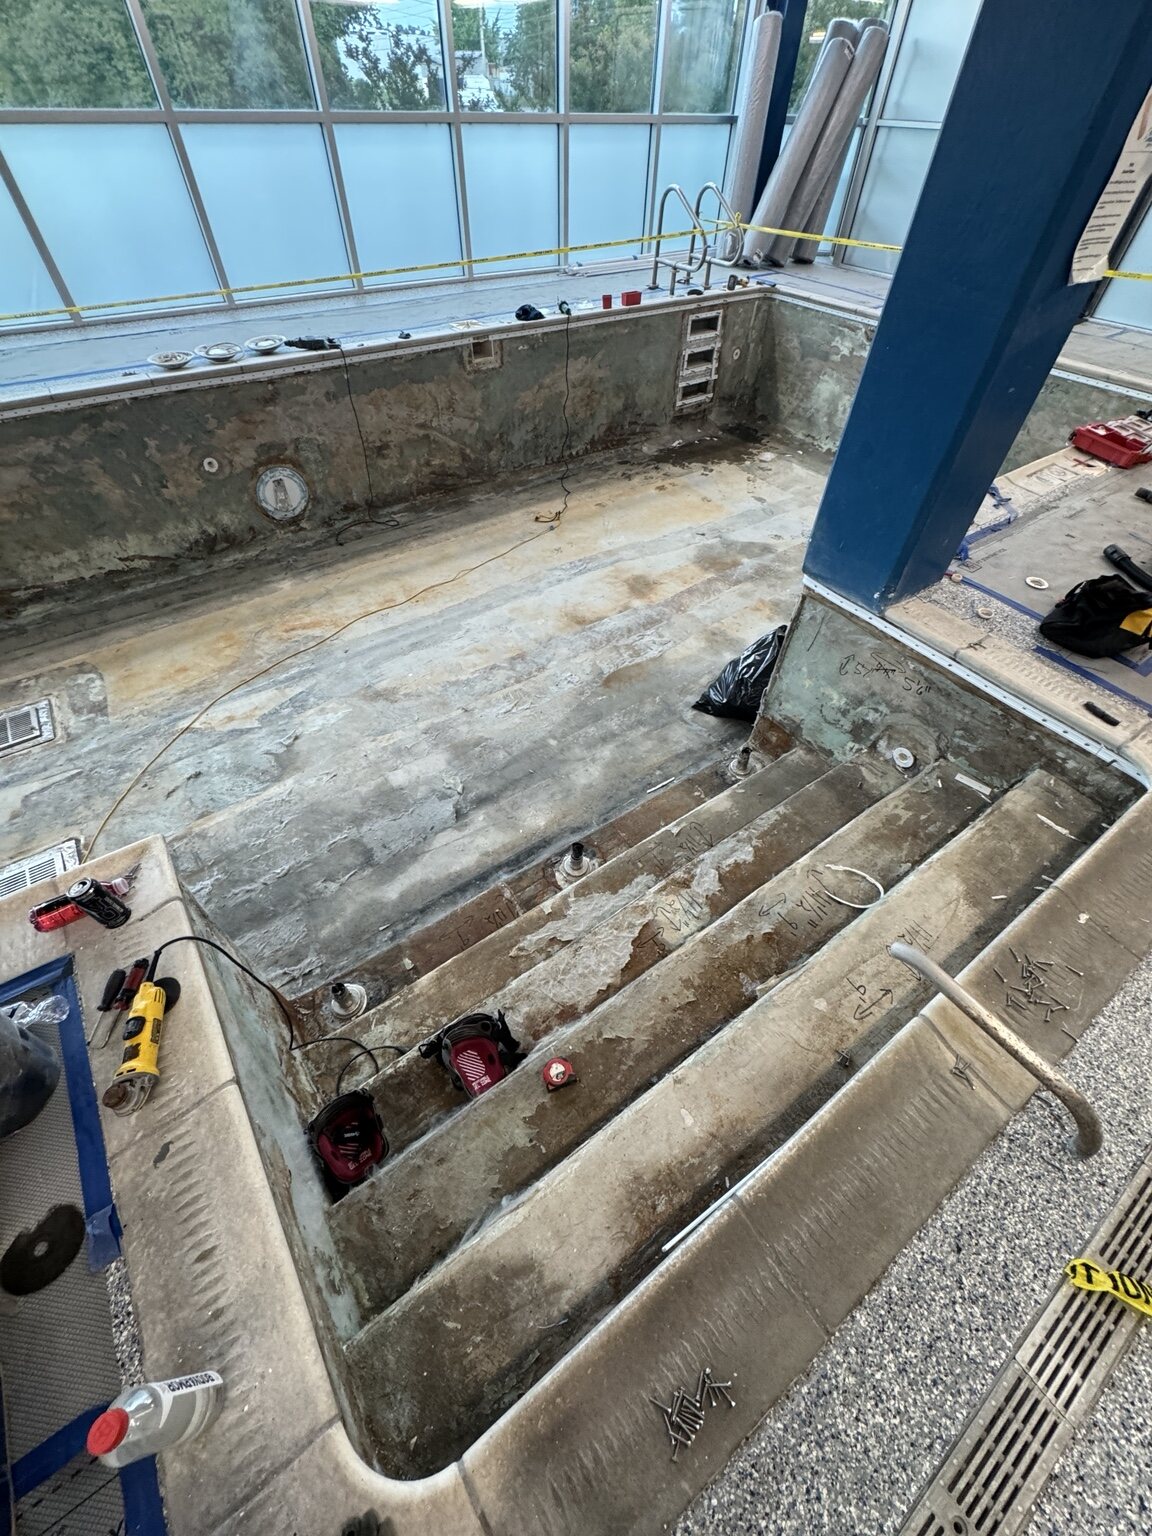
The exposed floors, walls, steps and central-column transitions were cleaned and prepared before the new protection and waterproofing assembly was introduced.
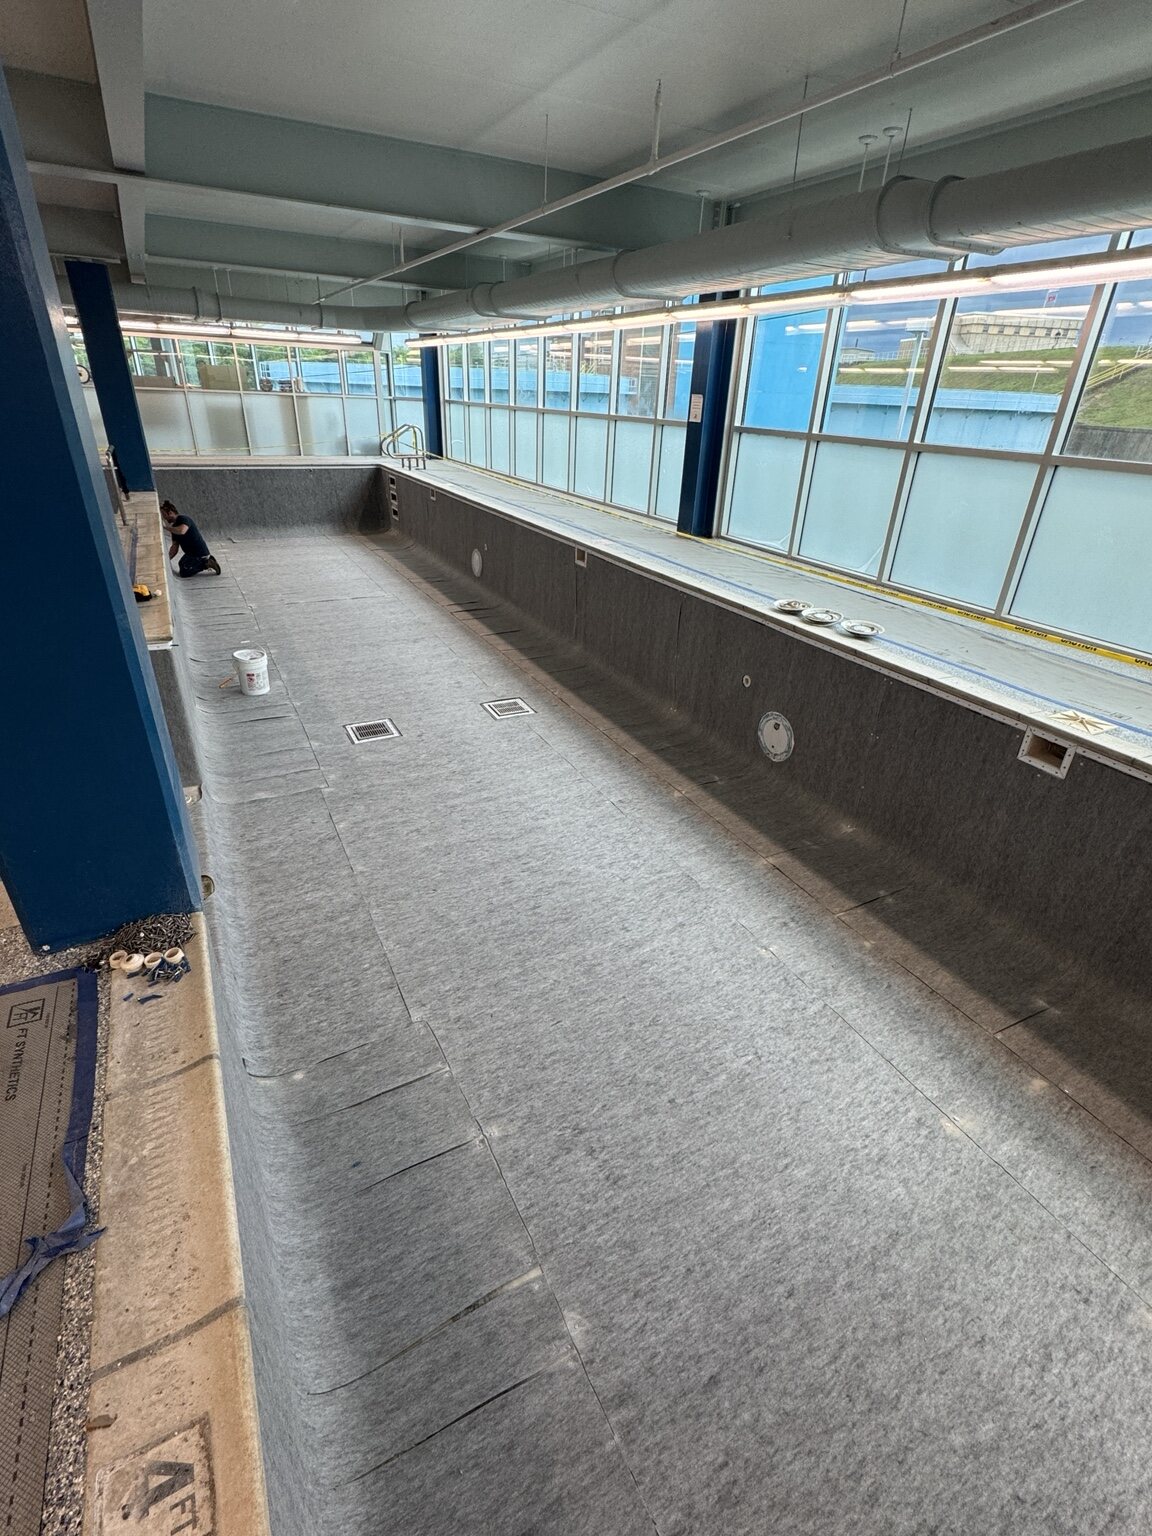
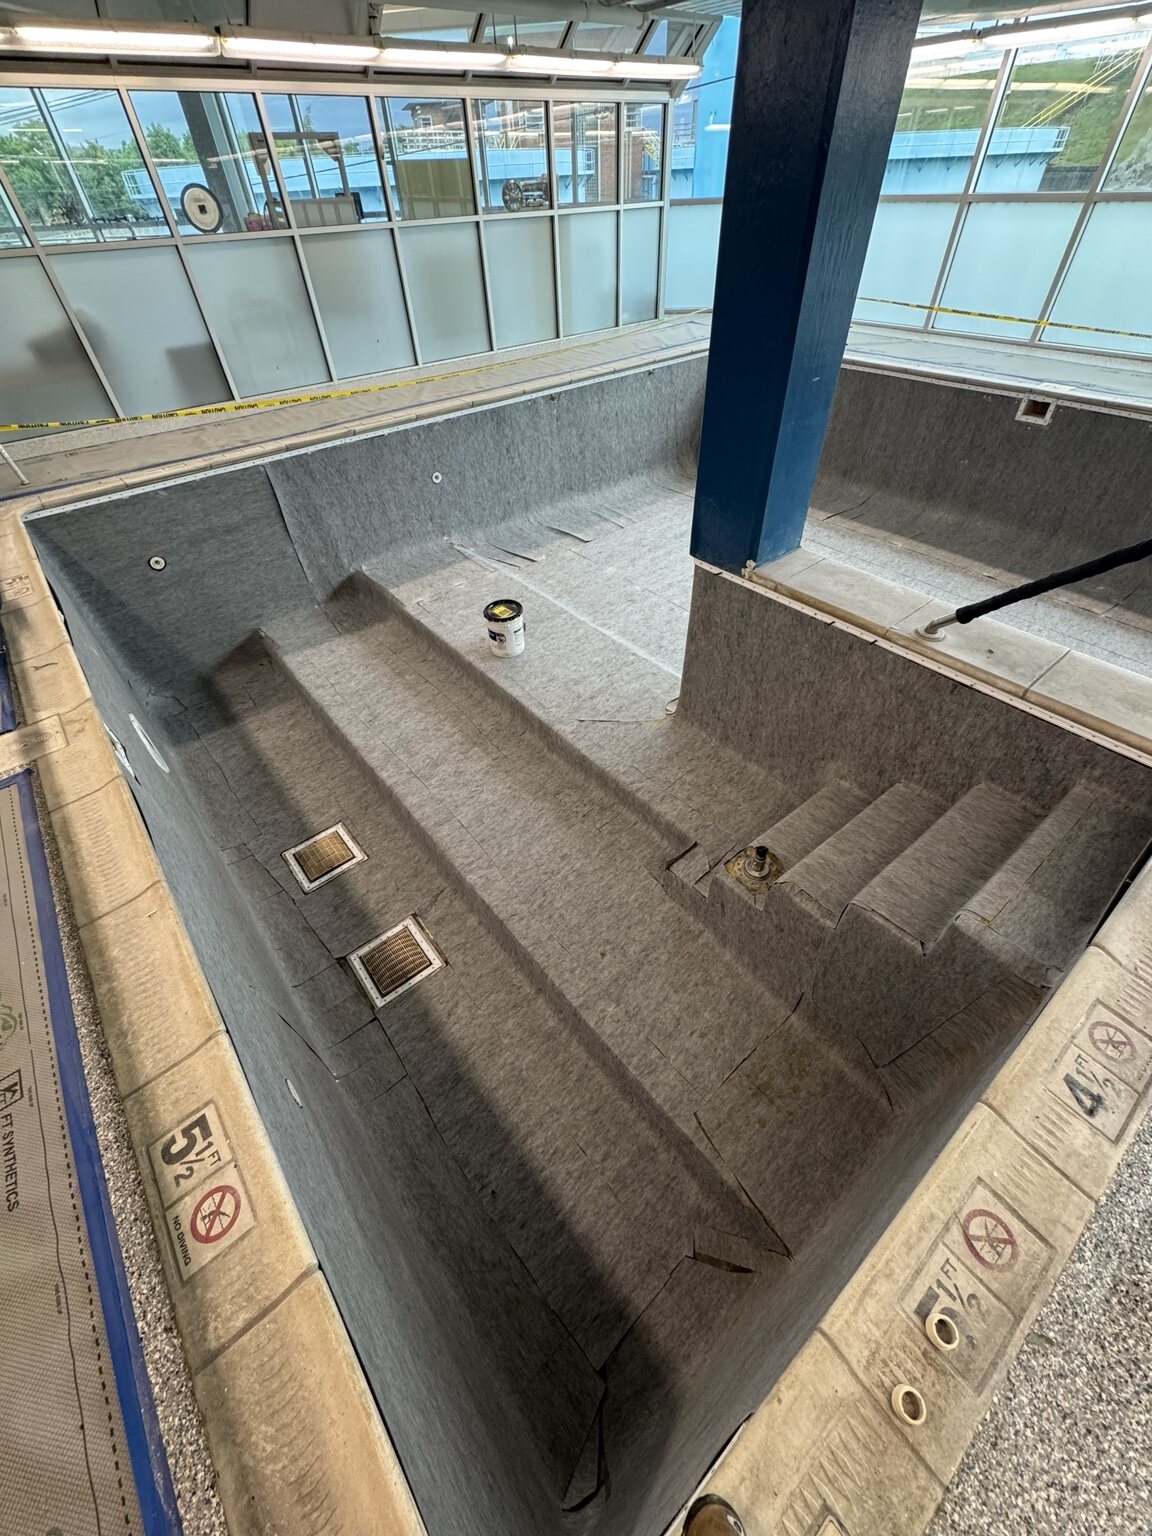
The specified geotextile layer was field fitted across both basins and carefully cut around stairs, slopes, drains, jets and other recessed details.
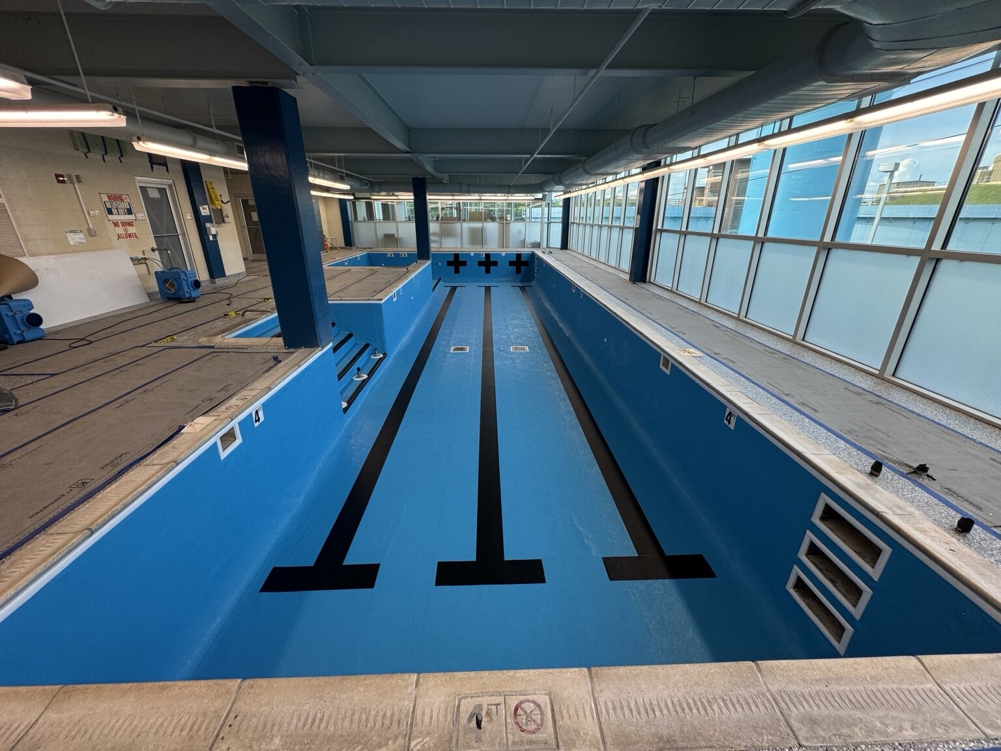
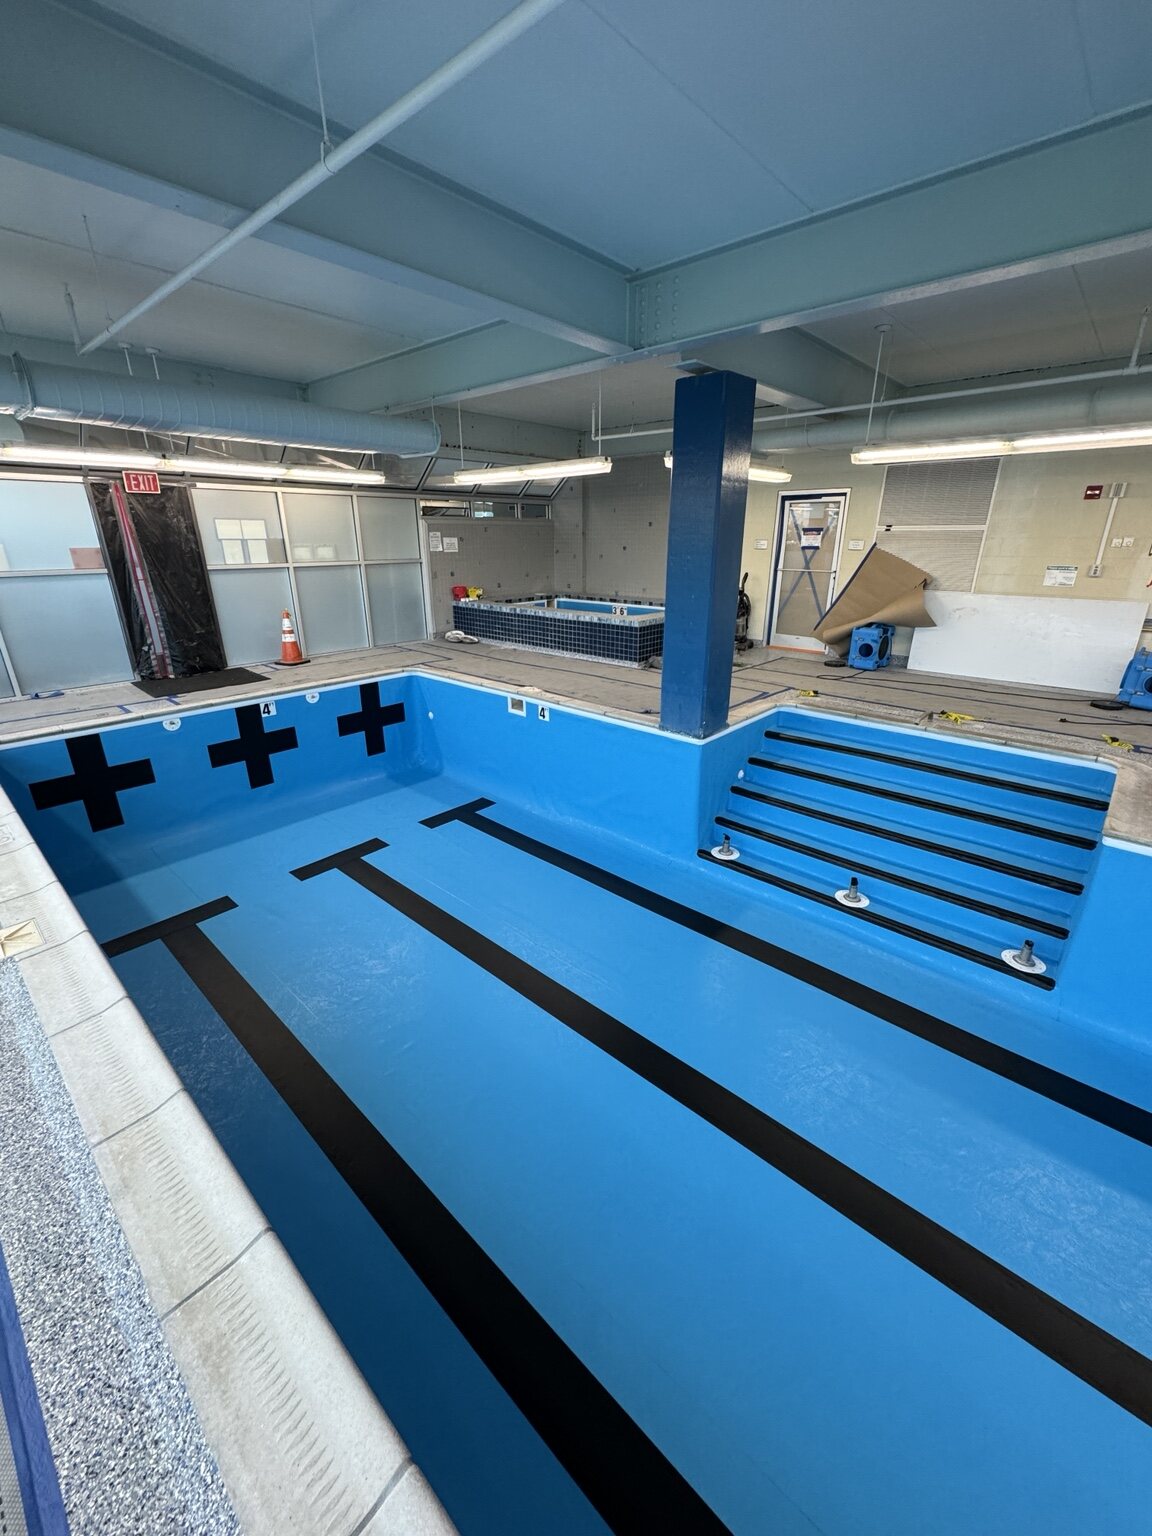
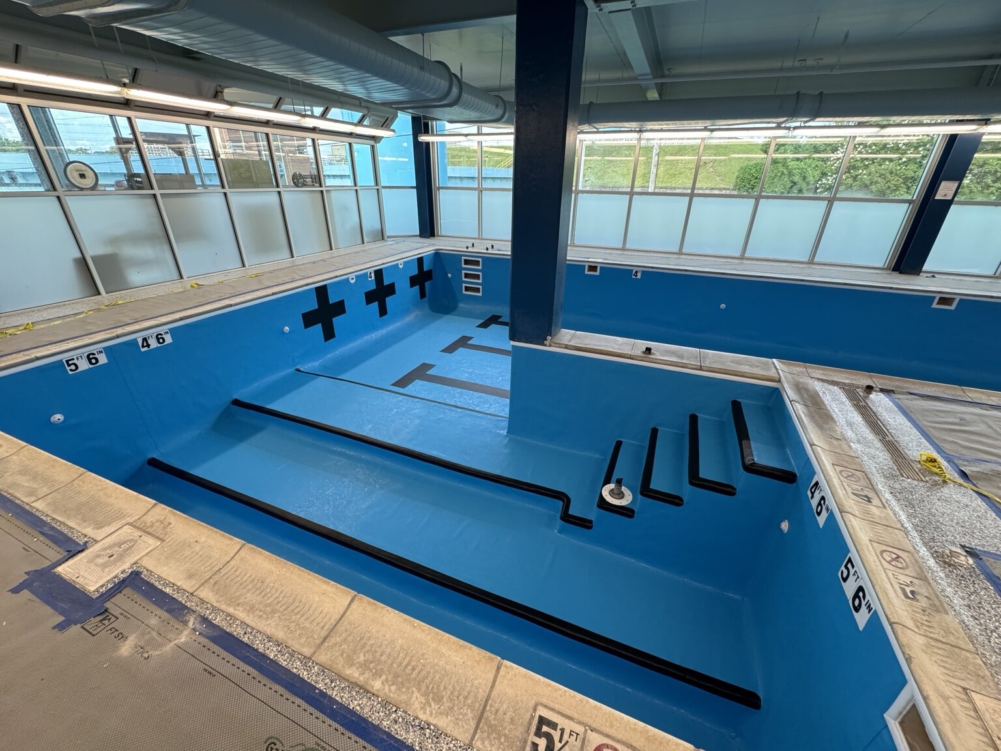
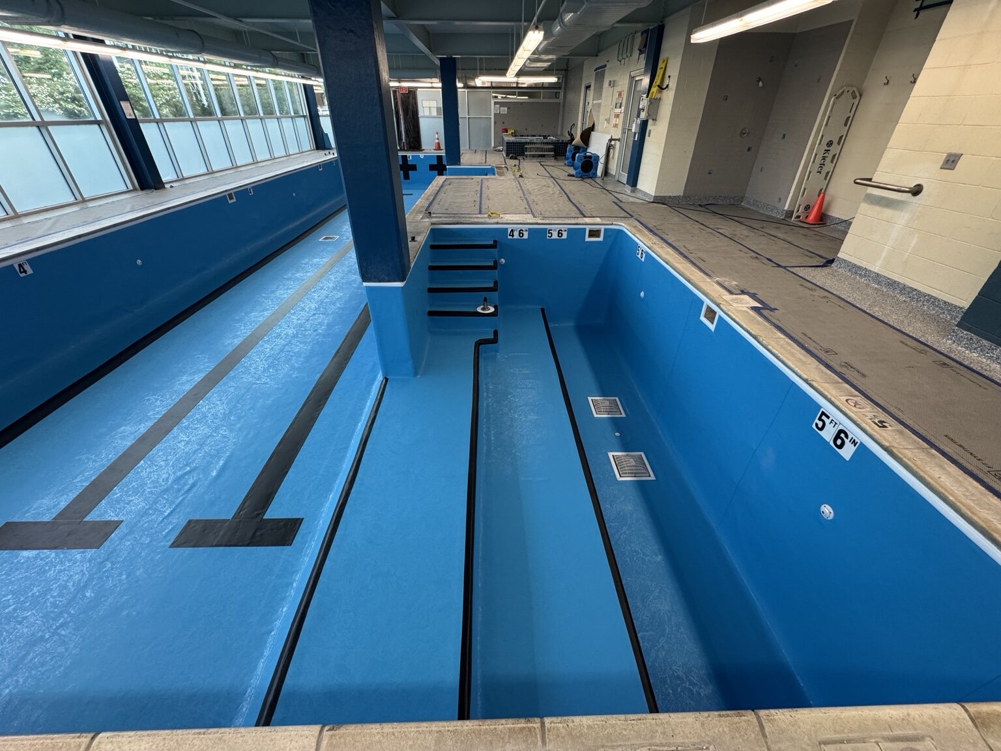
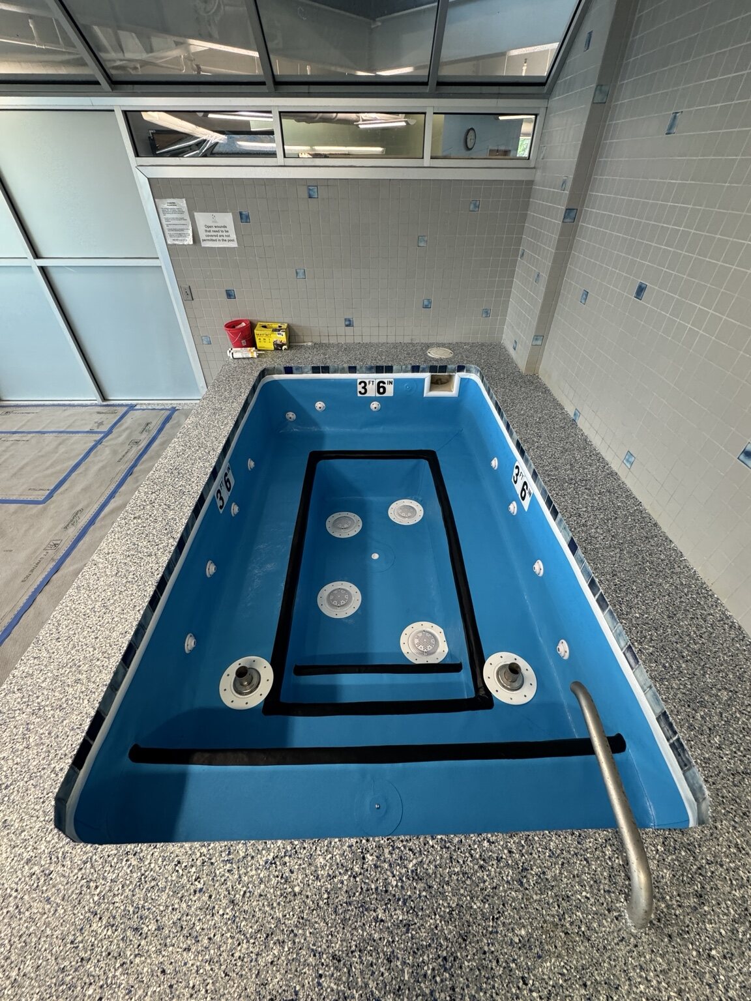
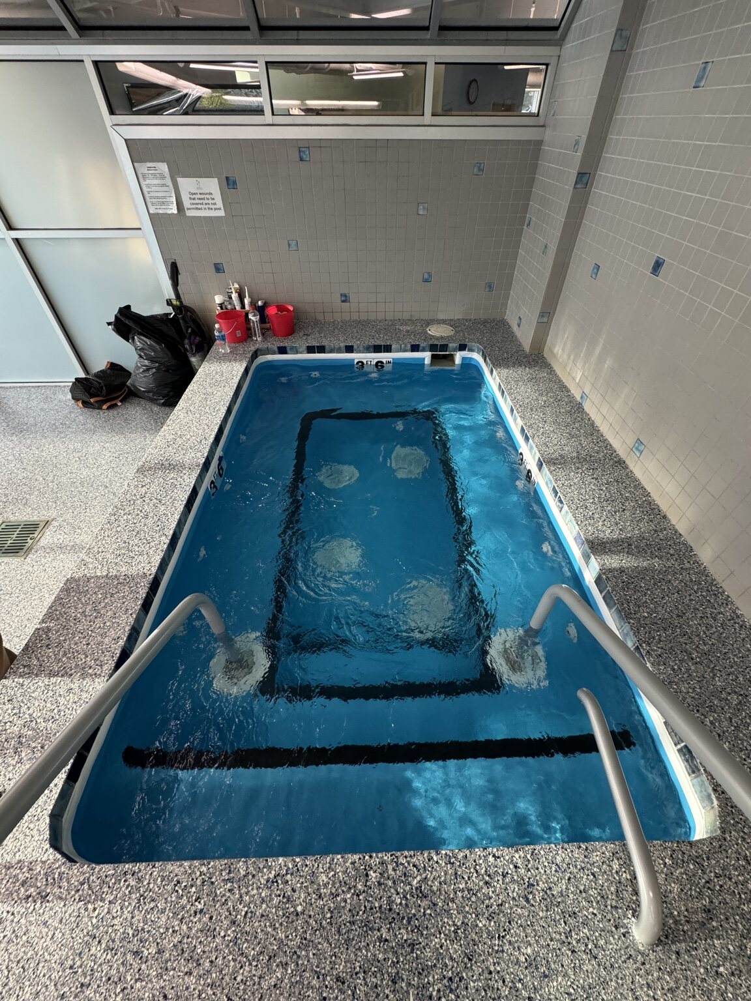
The distributor-specified membrane was installed with field-welded lanes, targets, stair markings, depth markers and completed fitting terminations.
Scope of work
Each item was coordinated as part of the same waterproofing assembly—not treated as a separate finish detail.
Photo documentation
Images are shown without aggressive cropping so the shell geometry, transitions and completed work stay visible.
Specified material
Installed by Ferguson Aquatics to the distributor’s project specification.